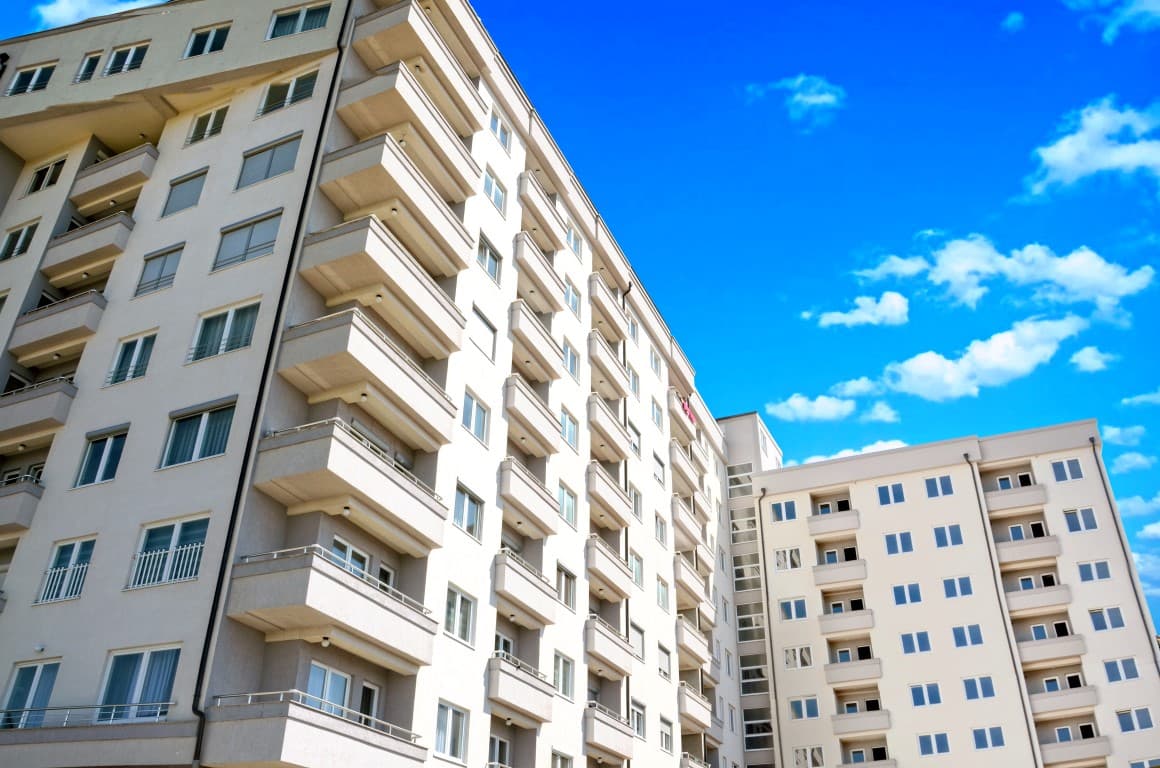
The second phase of the mixed-use complex in Muhaxhirët, gathered around an 800 m² courtyard for children and greenery.
Sali Nivica
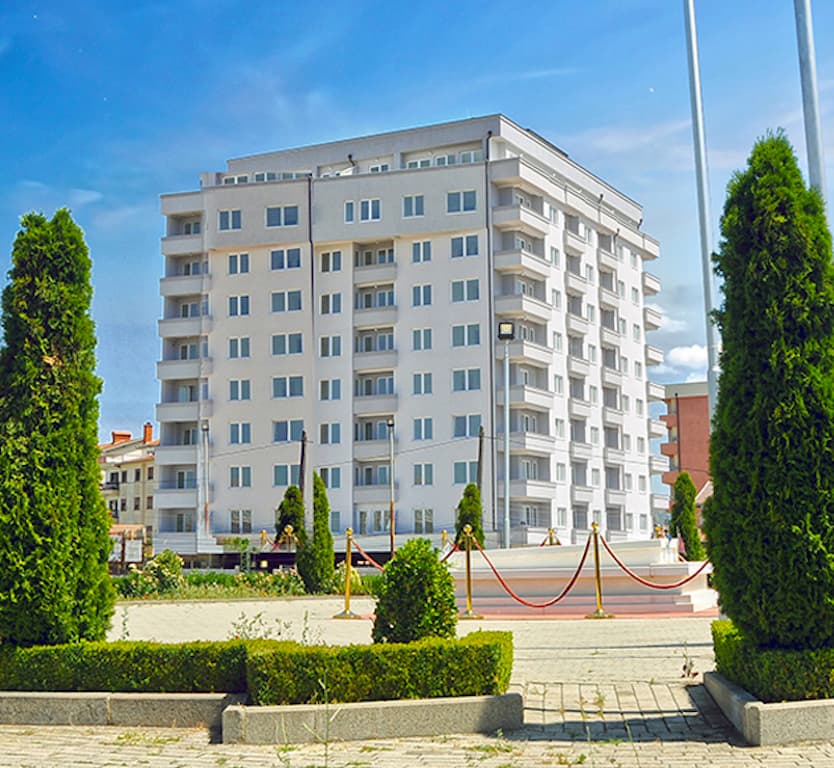
The second phase of the mixed-use residential building rises on Sali Nivica street, in the Muhaxhirët neighbourhood of Prishtina.
The building has two garage levels, one level of commercial units and nine residential floors.
Its courtyard of about 800 m² holds a children's playground and green areas. The apartments are ready to move in.
- Type
- Mixed-use residential
- Neighbourhood
- Muhaxhirët, Prishtinë
- Street
- Rr. Sali Nivica
- Year
- 2017
- Phase
- Phase two
- Status
- Ready to move in
- Courtyard
- ~800 m²
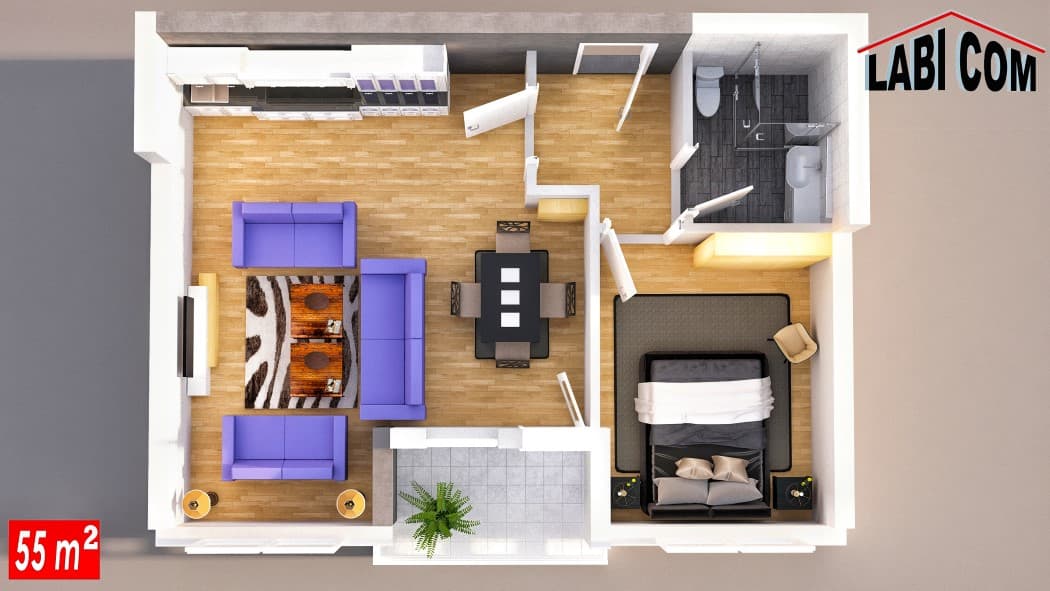
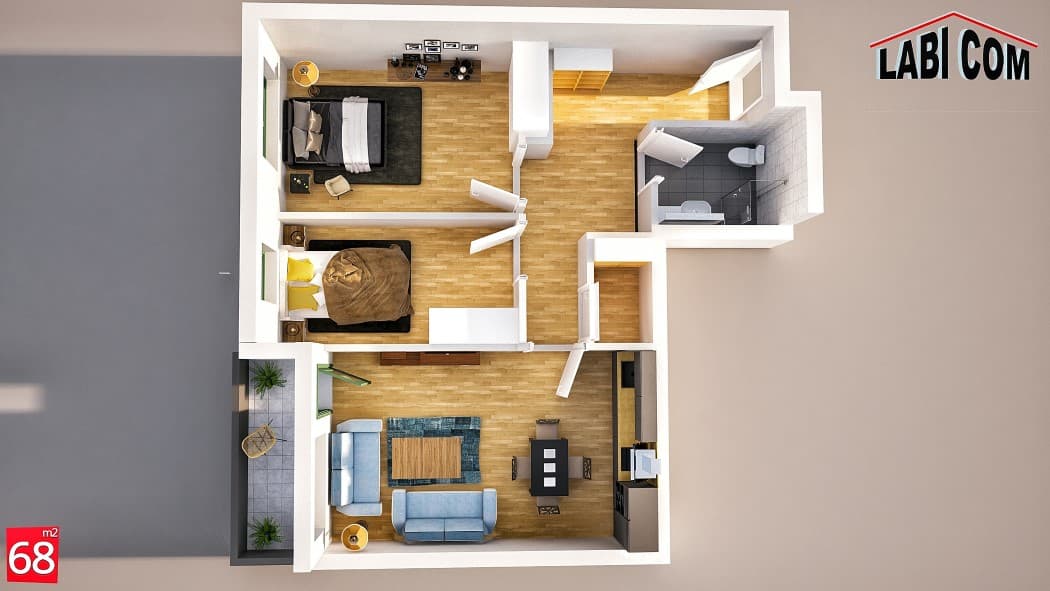
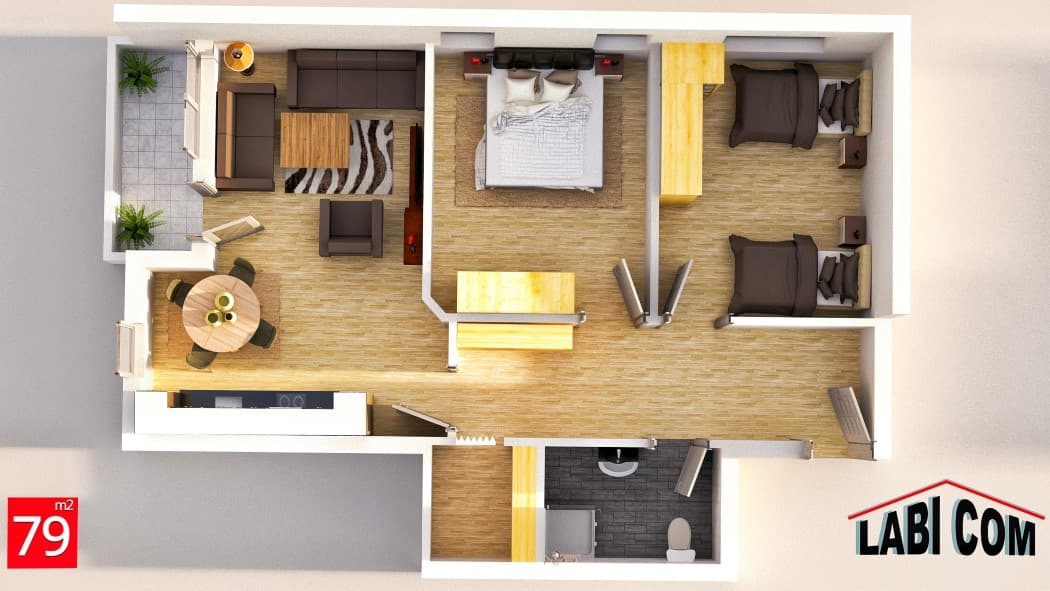
Sali Nivica
01Architectural visualisation of the building
02The concrete frame of the first levels, 26 September 2015
03The LABI COM crew reinforcing a slab, 1 October 2015
04Work on the lower levels, 15 October 2015
05The frame with the site safety boards, 26 October 2015
06Formwork and slab props
07Columns and slabs rising, 23 November 2015
08The frame nearing the top, 20 April 2016
09Paving the courtyard
10The courtyard from above, during landscaping
11Planting greenery along the courtyard
12The courtyard with paths, benches and greenery
13The finished courtyard and its green circle
14The courtyard and playground at night
15The children's playground, lit at night
16Children in the playground
17The view from the upper floors over the park and the city
 Next project04 · 2015–2016Residential Building 4 · Muhaxhirët, VelaniaBedri ShalaView project